Palms at Windermere Orlando – Nearly Sold Out + Huge Price Reductions
Only a handful of homes left in this luxury community wrapping up on Reams Road. Tile roofs, gas cooktops, gourmet kitchens, and 7 minutes to Disney. Walk through three stunning floor plans ranging from $979K to $1.19M—all quick-move-in ready. If you're looking for upscale new construction in Horizon West, watch this before they're gone.
Today we're checking out something really special. A community with luxury new builds, top-rated schools, and Disney just minutes away. This is Palms at Windermere, right off Reams Road in Horizon West.
There are only 19 homes left now as the community wraps up, and most of them are quick move-in ready.
The HOA is $215 a month and covers the community amenities.
The location is excellent. You're about 8 minutes to Hamlin Town Center, 17 minutes to Windermere, and around 7 minutes to Walt Disney World.
Towards the back of the neighborhood, there's a tot lot, two nicely sized pickleball courts, and a small nature trail with scenic conservation alongside it.
This is the first floor plan we're visiting today. It's the Arlington with the Bonus. The "Bonus" means it gets the second floor, although this floor plan is also available as a single-story home.
This specific model is a five-bedroom, four-bath home, and the square footage starts at 3,272 square feet.
Let's go take a look.
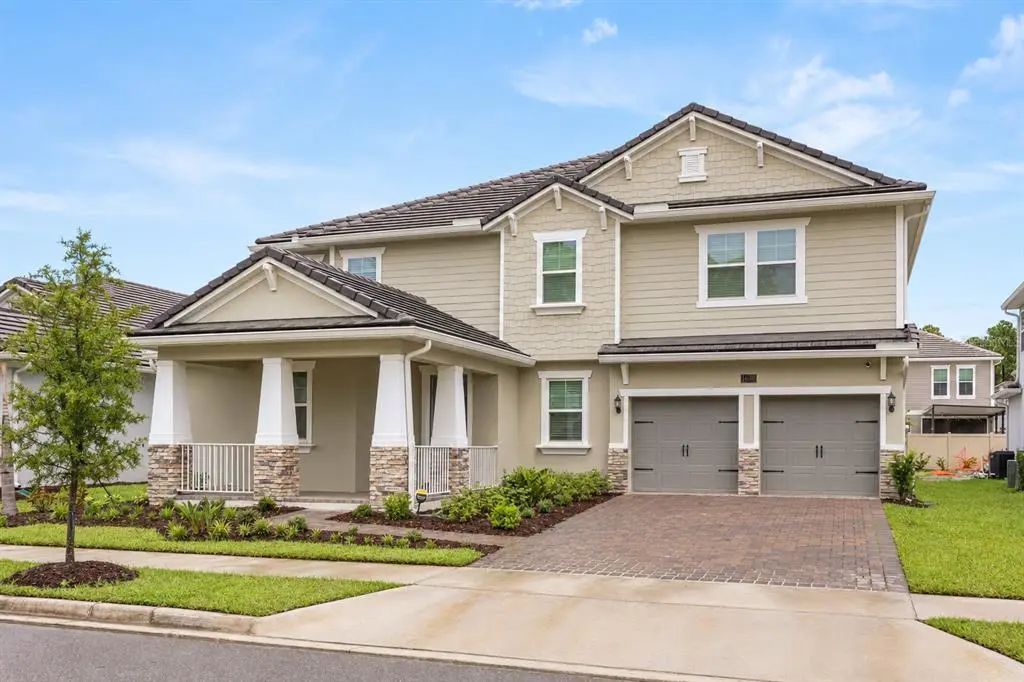
From the front, you've got that wide lanai and a simple, clean look. Every home here has a tile roof, which is more of a luxury feature you don't see too often.
When you walk in, you can see straight through to the back of the home. The high-quality laminate flooring runs throughout, making the space feel connected and open.
The kitchen is the main highlight here. This large quartz island gives you loads of space for cooking or gathering. You've got white shaker cabinets with soft-close drawers, and that herringbone backsplash adds just enough texture.
There's a gas cooktop, which is great for this community, plus stainless steel appliances and clean, bright finishes.
Just off the kitchen, the family room really opens up. The patio doors bring in plenty of natural light, and the layout keeps everything connected. The kitchen, dining, and living areas all flow together easily.
The primary bedroom sits at the back of the home. It's quiet, private, and gets great natural light from the two tall windows.
The en-suite feels like a spa, with a big soaking tub, a walk-in shower featuring marble-style tile, and the same herringbone flooring carried through. The double vanity runs the full length of the wall with a makeup space in the middle.
Up front, there's a guest room overlooking the front lanai and another bedroom with a clean shiplap feature wall. They share a full bathroom, and both get great natural light.
Upstairs, the loft gives you a ton of extra space. There's plenty of room for a sofa, a game table, or a home theater. There's also a built-in bar with a sink and wine fridge, perfect for entertaining.
Bedroom four is bright and airy with two large windows and enough room for a vanity or a desk.
Bedroom five is the Harry Potter-themed room with twin beds, three windows, and plenty of floor space. It's a fun room that really shows how versatile this home is.
The Arlington model shown here has already sold, but there's another available for around $979,990.
This is the second floor plan we're visiting today, the Ellington II.
This specific home is a six-bedroom, four-bath floor plan starting at 3,550 square feet.
Let's go take a look.
This one sits on a corner lot with plenty of space around it. You immediately notice the wide front lanai, which is really generous in size. Once again, the tile roof gives the home that luxury touch that stands out throughout the neighborhood.
As soon as you walk in, the dining area sits off to the right with a nice open view straight through to the family room and kitchen.
The kitchen is beautiful, with white cabinetry, quartz countertops, and a curved island that easily seats three. There's a stacked microwave and oven setup, and once again, a gas cooktop comes standard.
Moving through the kitchen, you get a great view toward the dining area. Everything connects without feeling crowded. It's open, but still feels defined.
The laundry room is a nice surprise, featuring a full cabinet setup with a sink and matching quartz countertops.
Walking into the primary bedroom, you pass between two walk-in closets, one on each side. The room itself feels bright and spacious with three large windows bringing in plenty of natural light.
The en-suite looks fantastic, with white marble-style tile, a glass walk-in shower, a soaking tub, and a wide dual-sink vanity offering plenty of counter space and storage.
There's another bedroom on the ground floor with dual front-facing windows, light wood laminate flooring, and lots of natural light. It would actually make a perfect home office if you didn't need the extra bedroom.
The downstairs bathroom keeps things clean and simple with white subway tile in the shower.
The staircase is a real statement piece, featuring black treads, white risers, iron spindles, and a black handrail running all the way upstairs.
The second floor opens to a large loft with the same light wood flooring. It's bright, comfortable, and the open railing keeps it visually connected to the floor below. There's plenty of room for a second living area or game space.
Three more bedrooms sit off this hallway, each with great natural light and simple neutral finishes.
Bedroom two features a large triple window, while the shared bathroom includes a dual vanity with plenty of space.
Bedroom five sits on the opposite side of the home with its own private en-suite, making it ideal for guests or older children who want their own space.
Out back, there's a huge covered lanai with plenty of room for outdoor seating or dining. One wall has already been prepped for an outdoor kitchen with electric and water connections ready to go.
The backyard wraps around the corner lot, and the landscaping is already complete.
This Ellington II really showcases what modern Florida living looks like.
This home is currently listed at $1,048,337.
This is the Baldwin floor plan.
It starts as a four-bedroom, three-and-a-half-bath home, but this particular model has been expanded to six bedrooms and four-and-a-half bathrooms.
The base square footage starts at 3,722 square feet, and naturally, adding the extra bedrooms increases the living space in this model.
Let's go have a look inside.
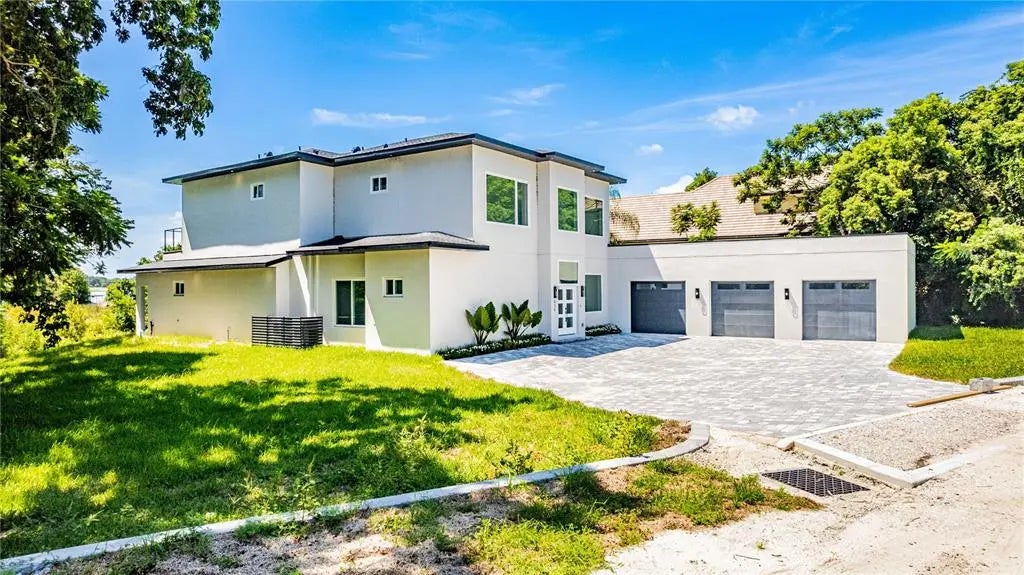
The Baldwin C has great curb appeal with a soft blue exterior, darker garage door, and white window trim that breaks up the color nicely. It's simple, fresh, and inviting.
Inside, there's an immediate wow factor thanks to the two-story ceiling opening up the space. You can see straight through to the living area, where the kitchen becomes the centerpiece of the home.
You've got quartz countertops, white cabinetry, and a long two-tier island that easily seats five. Under-cabinet windows bring in plenty of natural light, while the gas cooktop and herringbone backsplash complete the look.
There's also a fitted pantry and the gourmet kitchen package with built-in appliances.
The dining area flows naturally from the kitchen, and there's a small butler's pantry connecting the spaces.
The laundry room matches the island color and includes quartz countertops with upper cabinets for extra storage.
The family room opens through large patio doors with a clear view of the backyard.
Just off the family room sits the primary bedroom, positioned toward the rear of the home for additional privacy. It's a spacious room with light flooring and large windows that bring in plenty of natural light.
The bathroom includes a walk-in shower, soaking tub, double vanity with lots of counter space, and a large walk-in closet.
At the front of the home, there's a flex room or office with two windows that's ideal for working from home, along with a nearby half bath.
Upstairs, you'll find a very large, bright loft overlooking the entryway. There's also a bar with a sink, making it a great lounge or game room.
Three additional bedrooms are located upstairs, all featuring bright, neutral finishes.
Bedroom three includes its own en-suite bathroom, while the shared bathroom features a clean dual-vanity layout.
A very large bonus room doubles as bedroom five, making it perfect as a theater, gym, or playroom.
Sliding doors lead to a large covered lanai and a huge backyard that's ready for a pool. The yard is fully landscaped and offers plenty of privacy.
The Baldwin C combines the dramatic open entry, gourmet kitchen, flex office, and spacious loft into one highly functional design.
This home is listed at $1,099,198.
That wraps up today's video at Palms at Windermere.
If you're looking for homes anywhere across Central Florida, please like and subscribe to my channel. I'll be uploading new videos just like this every week.
Windermere New Construction





Browse All Of Windermere
Browse All New Construction Around Orlando
- Horizon West New Construction
- Windermere New Construction
- Winter Garden New Construction
- Celebration New Construction
- Bella Collina New Construction
- Golden Oak New Construction
- Lake Nona New Construction
- Saint Cloud New Construction
- Clermont New Construction
- Minneola New Construction
- Davenport New Construction
- Kissimmee New Construction