New Townhomes in Prime Orlando Location | Minutes from Disney & Hamlin Town Center
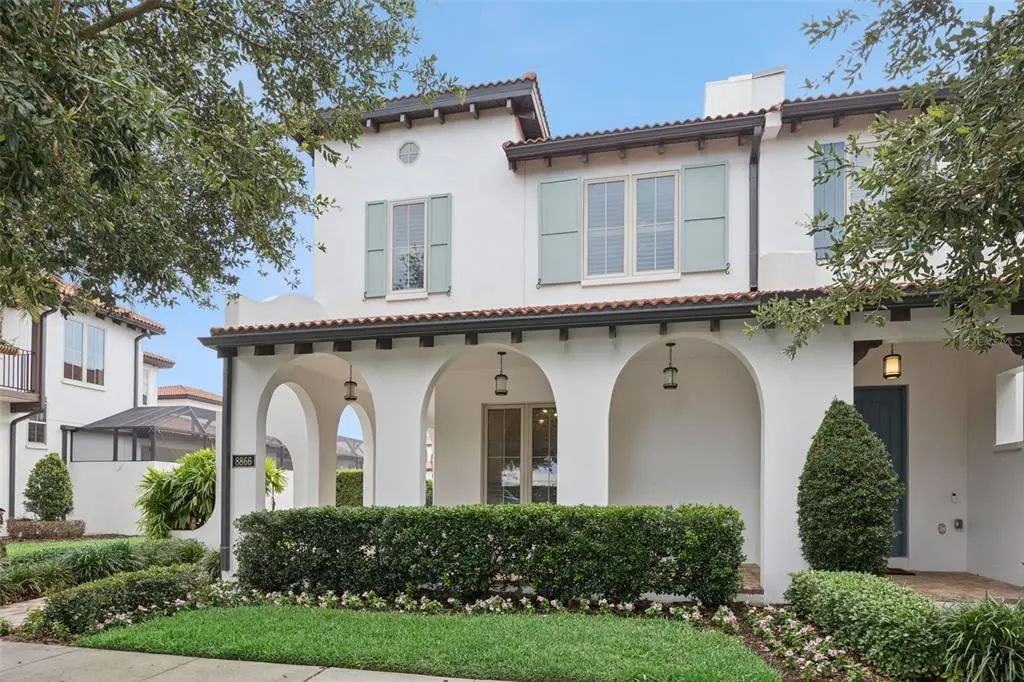
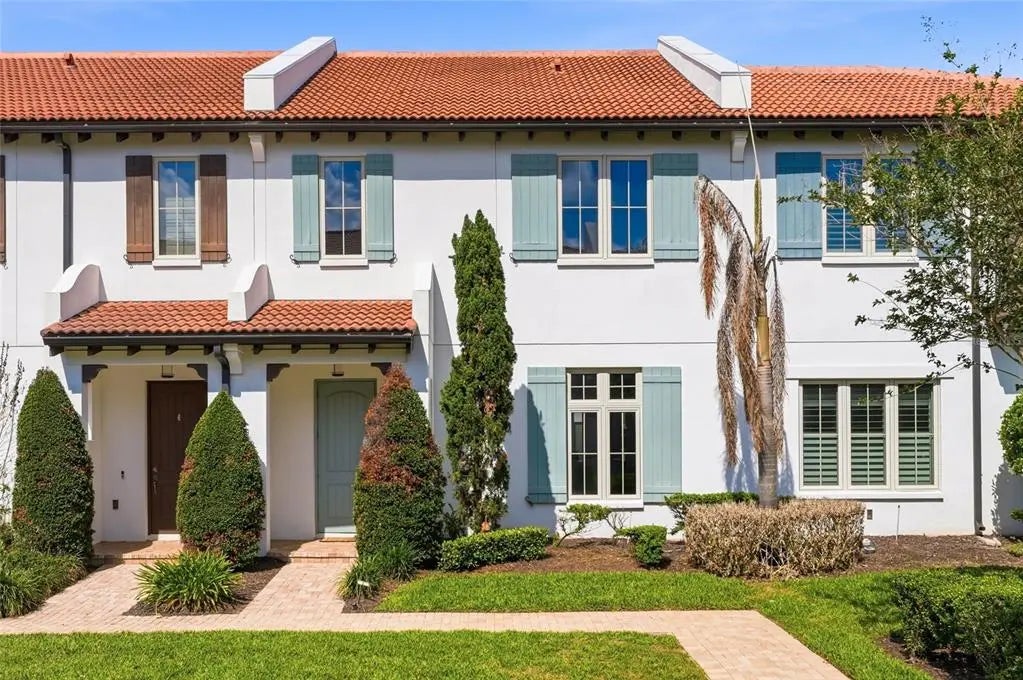
Are you searching for a new construction townhome in one of Orlando’s most convenient locations? Welcome to Parkview at Hamlin, where modern design meets everyday walkability!
So today we're in Hamlin. Hamlin's really got it all: restaurants, movie nights, shopping, even mini golf at PopStroke, and we're going to have a look at some townhomes built by Ashton Woods and D.R. Horton.
Here we are at Parkview at Hamlin, just a few minutes' drive from Hamlin Town Center. We're going to first check out the Ashton Woods Haines II model.
As you come up to the first floor, the space feels really open. This is your main living area, and it instantly feels bright, open, and welcoming.
The kitchen sits right in the center of the home, perfectly connecting everything around it. This one's the gourmet kitchen package, so you get the upgraded cabinetry, quartz countertops, and stainless steel built-in appliances.
Just off to the side is the dining area, and I really like how it's set up. It almost feels like its own separate room. Tucked neatly into the corner, it gives you that bit of definition without breaking up the open layout.
There's even a storage cupboard here, which is super handy for keeping everything out of sight.
Right beside the dining area is a lanai, bringing in a ton of natural light from the side. It's the perfect spot to enjoy a quiet morning coffee or open things up for a nice breeze.
Moving through into the family area, this is where the home really opens up. Being the end unit, you get those extra side windows, and it makes such a big difference. The whole space feels bright, spacious, and really comfortable.
Just off to the side, there's a half bath tucked away and convenient for guests, but positioned so it doesn't interrupt the main layout.
Heading up to the second floor, this is the private level, home to both bedrooms and the laundry, all tucked away from the main living space below.
The primary suite is right at the top, and it feels calm and bright as soon as you walk in.
There's plenty of space for a king-size bed, nightstands, and even a bit of extra furniture if you'd like it.
The en-suite features dual sinks, a walk-in shower, and sleek finishes. Simple, fresh, and easy to maintain.
Right off the bathroom is your walk-in closet with generous hanging space and room for storage. Probably the biggest walk-in closet I've seen in a townhome yet.
Further down is the second bedroom, nicely sized with a large window that keeps it bright and welcoming.
This room also has its own closet and its own full bath, complete with a tub and wide vanity, giving each room its own private space.
The laundry room is right here on this level as well, with the air handler tucked neatly beside it. Everything practical and close at hand.
Okay guys, so that wraps up the Ashton Woods model home tour. Now we're going to head over to D.R. Horton and check out their model home.
But if we haven't met yet, I'm Sol Simpson, a real estate advisor here in Orlando. And if you're looking to buy next week, next month, or next year, I would love to help you find your home.
This ground-floor flex space can be a home office, guest room, or cozy hangout. It's tucked just off the entryway and sets a welcoming tone for the home.
Here's the kitchen. Bright, open, and functional. The large island doubles as prep space and seating, surrounded by modern cabinetry, quartz countertops, and clean finishes.
It's perfect for cooking, hosting, or everyday life.
Just off the kitchen, the dining area keeps everyone connected. There's space for family dinners, weekend brunch, or casual gatherings, all framed by great light and an open layout.
The family room brings warmth and comfort. The perfect spot to relax, stream a movie, or catch up with friends.
Upstairs, the primary suite feels calm and inviting. A bright bedroom, private en-suite with dual sinks, and a generous walk-in closet make it the ideal retreat at the day's end.
The main bath carries the same modern style, fresh and functional.
Bedrooms two and three sit just down the hall. Spacious, bright, and versatile. Great for family, guests, or an office setup, with easy access to the laundry and bath.
So that wraps up the D.R. Horton townhome tour. Let's get back to the office, then we can check out some floor plans, pricing, and availability.
Ashton Woods offers a thoughtful, well-balanced layout where the ground-floor bedroom comes standard. There aren't any alternative configurations for that level.
The upper floors are designed with open living areas, spacious bedrooms, and a clean, modern flow that's consistent across all their plans.
Right now, there are a couple of quick move-in homes available.
One has been reduced by just over $50,000, now priced at $465,990.
The other dropped by about $46,000, now priced at $499,990.
Looking at the site map, all the white shows the remaining homes still under construction.
HOA fees are around $248 a month, and there's no CDD.
Ashton Woods are continuing to build with around 19 homes left in their section here at Parkview.
As you can see from the floor plan, D.R. Horton keeps a consistent overall layout, but the ground floor gives you flexibility to make it your own.
You can choose between a study, a flex room, or a fourth bedroom. So whether you're after a workspace, a guest room, or just some extra living space, there's an option that suits your lifestyle.
On the first floor, you'll find the main living area with upgrade options like an optional deck, gourmet kitchen package, extended island, or open railing on the staircase for a more open, modern feel.
Then on the second floor, the primary bedroom can be upgraded with an optional tray ceiling.
You can also choose a tiled shower with a built-in bench, giving the en-suite a more high-end touch.
There are a number of quick move-in homes available right now, but I'm showcasing three examples here.
One priced at $449,990 featuring a study layout and interior unit.
Another at $466,490, which includes the fourth-bedroom option and is also an interior unit.
The final one is an end unit with the flex layout, priced at $479,490.
As you can see on the site map, D.R. Horton still has plenty of homes under construction, and the builder's agent mentioned they'll likely be here for another full year.
HOA fees are $248 a month, and there's no CDD.
So there's still plenty of time for us to secure your townhome here at Parkview while the best options are still available.
I just wanted to take a moment to share how much I love this location.
Parkview at Hamlin sits right in the heart of Horizon West, and honestly, it's one of my favorite areas around Orlando.
Everything you could possibly need is right here.
Being right beside the 429 makes getting around so easy.
You're only about 7 minutes from Winter Garden Village, 12 minutes to Downtown Winter Garden, 15 minutes to Disney, and roughly 30 minutes to Orlando International Airport.
So you're really in the middle of it all.
For everyday errands, I love how convenient it is having Walmart just a few minutes away.
There's also Publix, gas stations, and plenty of local shops close by. It just makes day-to-day life so simple.
And right here in Hamlin, PopStroke is one of my favorite new spots.
It's such a fun place to hang out. Whether you're playing mini golf, grabbing food and drinks, or just spending time outdoors, it's always busy and full of energy.
Right next door, there's Cinépolis, the luxury movie theater with reclining seating, and tons of great restaurants like Agave Bandido, Ford's Garage, and The French Café.
I honestly love how much there is to do all in one place.
All of this is part of Hamlin Town Center, the main hub of Horizon West.
It's full of shops, dining, and entertainment, all just minutes from home, and it's still growing fast.
So if you're thinking about a move to Horizon West, or you just want to be close to everything Orlando has to offer, Parkview at Hamlin really delivers.
Okay guys, that wraps up today's video at Parkview at Hamlin, showcasing the Ashton Woods and D.R. Horton townhomes.
If you're looking to purchase in Central Florida and want more videos like this, please like and subscribe, where I'll be uploading new videos every week just like this.
Horizon West Townhomes
- All Listings
- $300,000 - $400,000
- $400,000 - $500,000
- $500,000 - $600,000
- $600,000 - $700,000
- $700,000 - $800,000
- $800,000 - $900,000





Browse All Of Horizon West