

The projects are done. The evenings are yours.
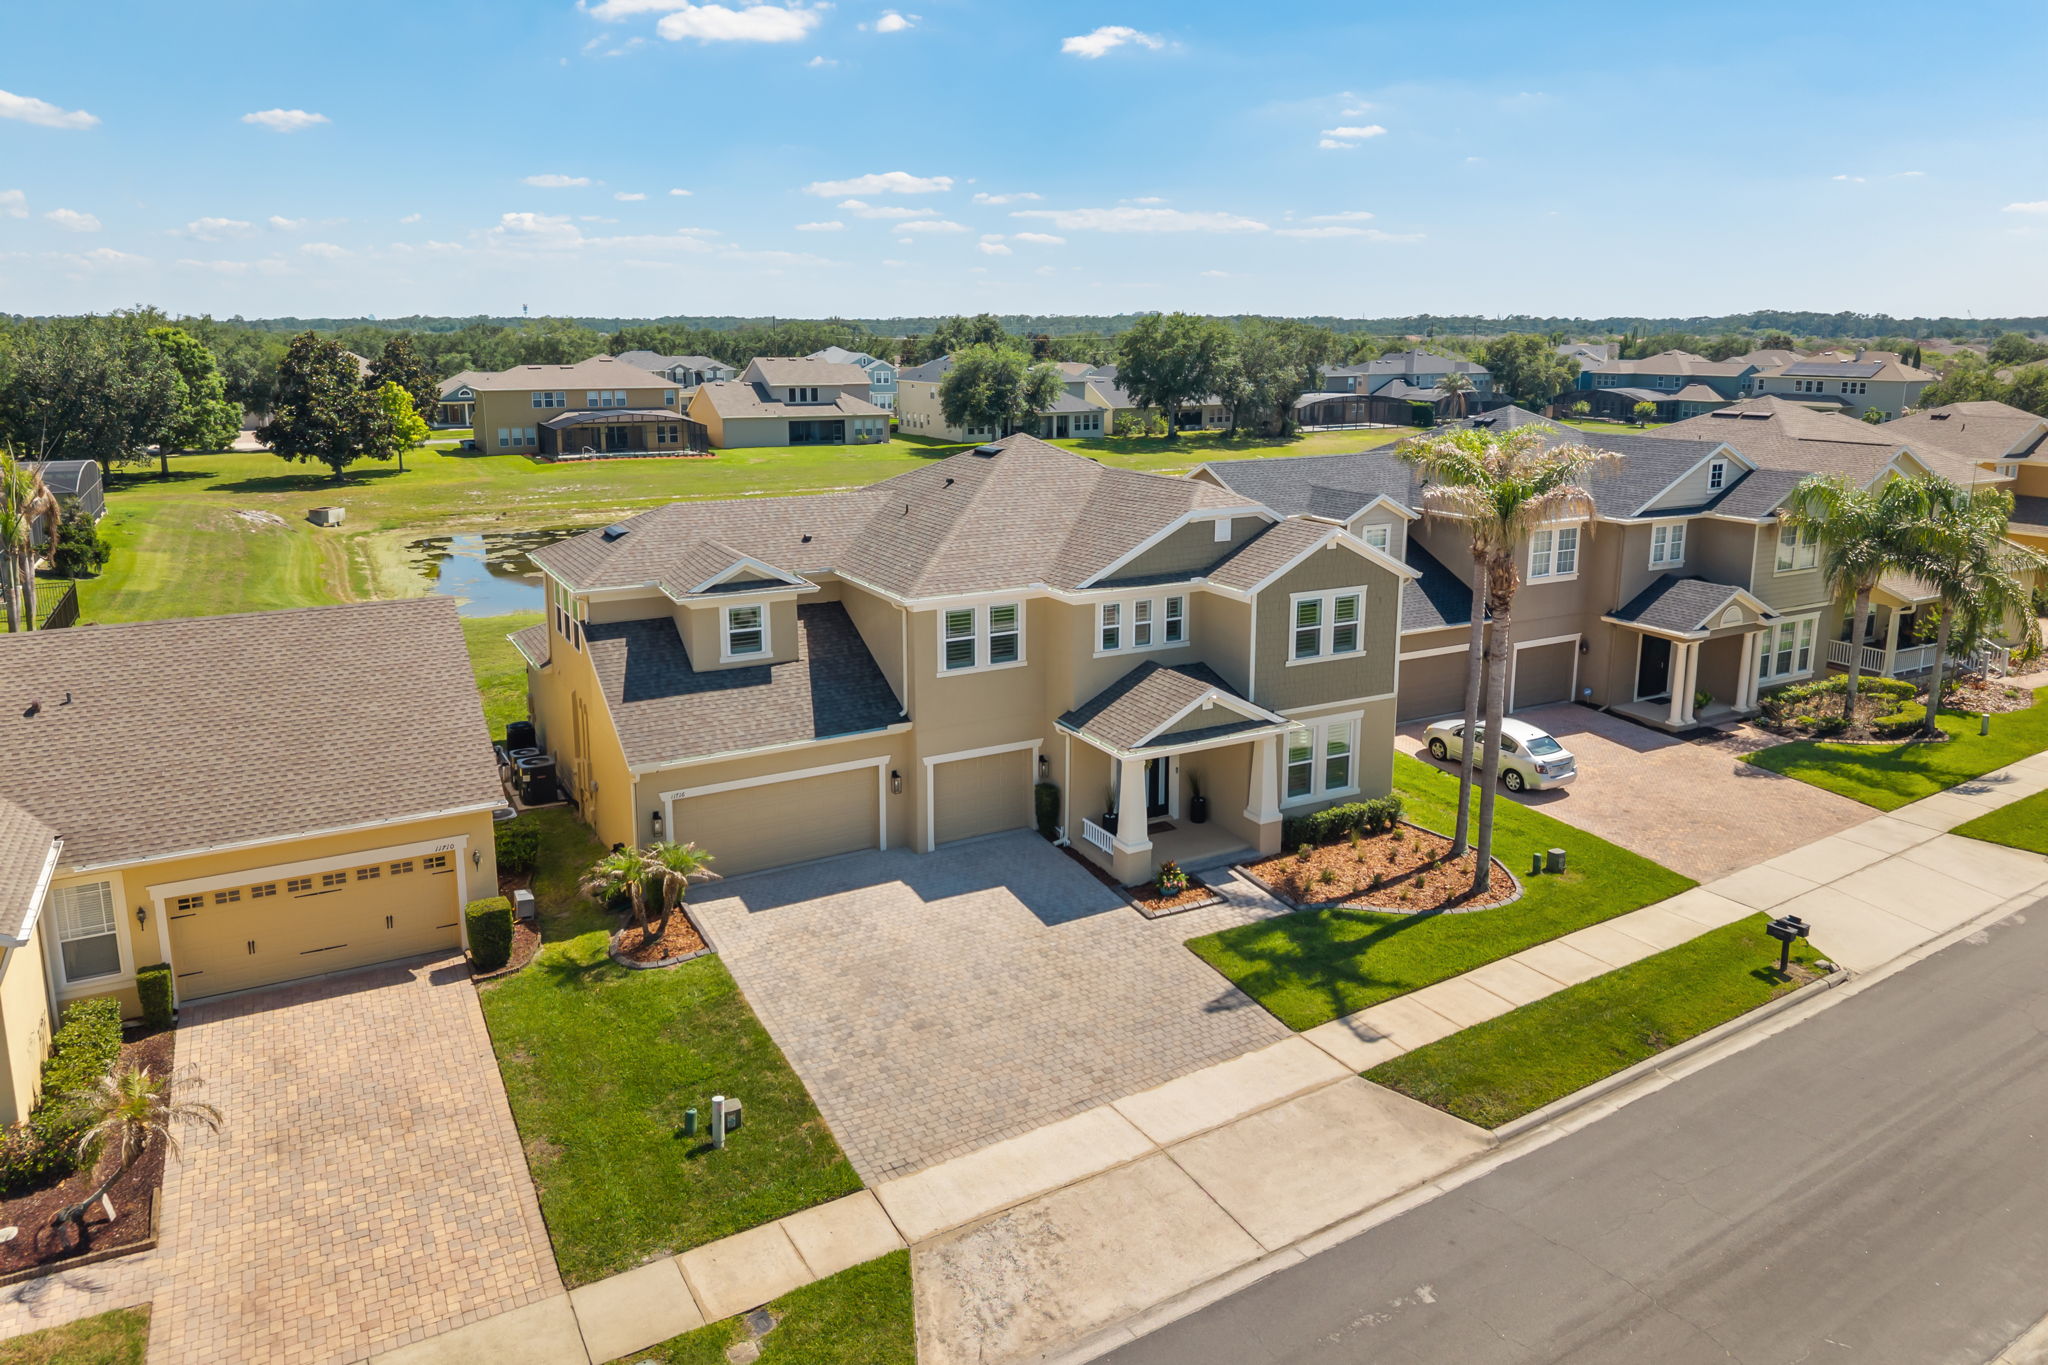
11716 Sheltering Pine Drive · $1,180,000 · 6 Bed · 4 Bath · 4,273 Sq Ft · Heated Pool + Spa
$0
Price
0
Bedrooms
0
Full Baths
0
Sq Ft Heated
0
Garage Bays
0
Renovated
Pending
Accepting Backups
Most homes ask you to imagine what they could become. This one already knows.
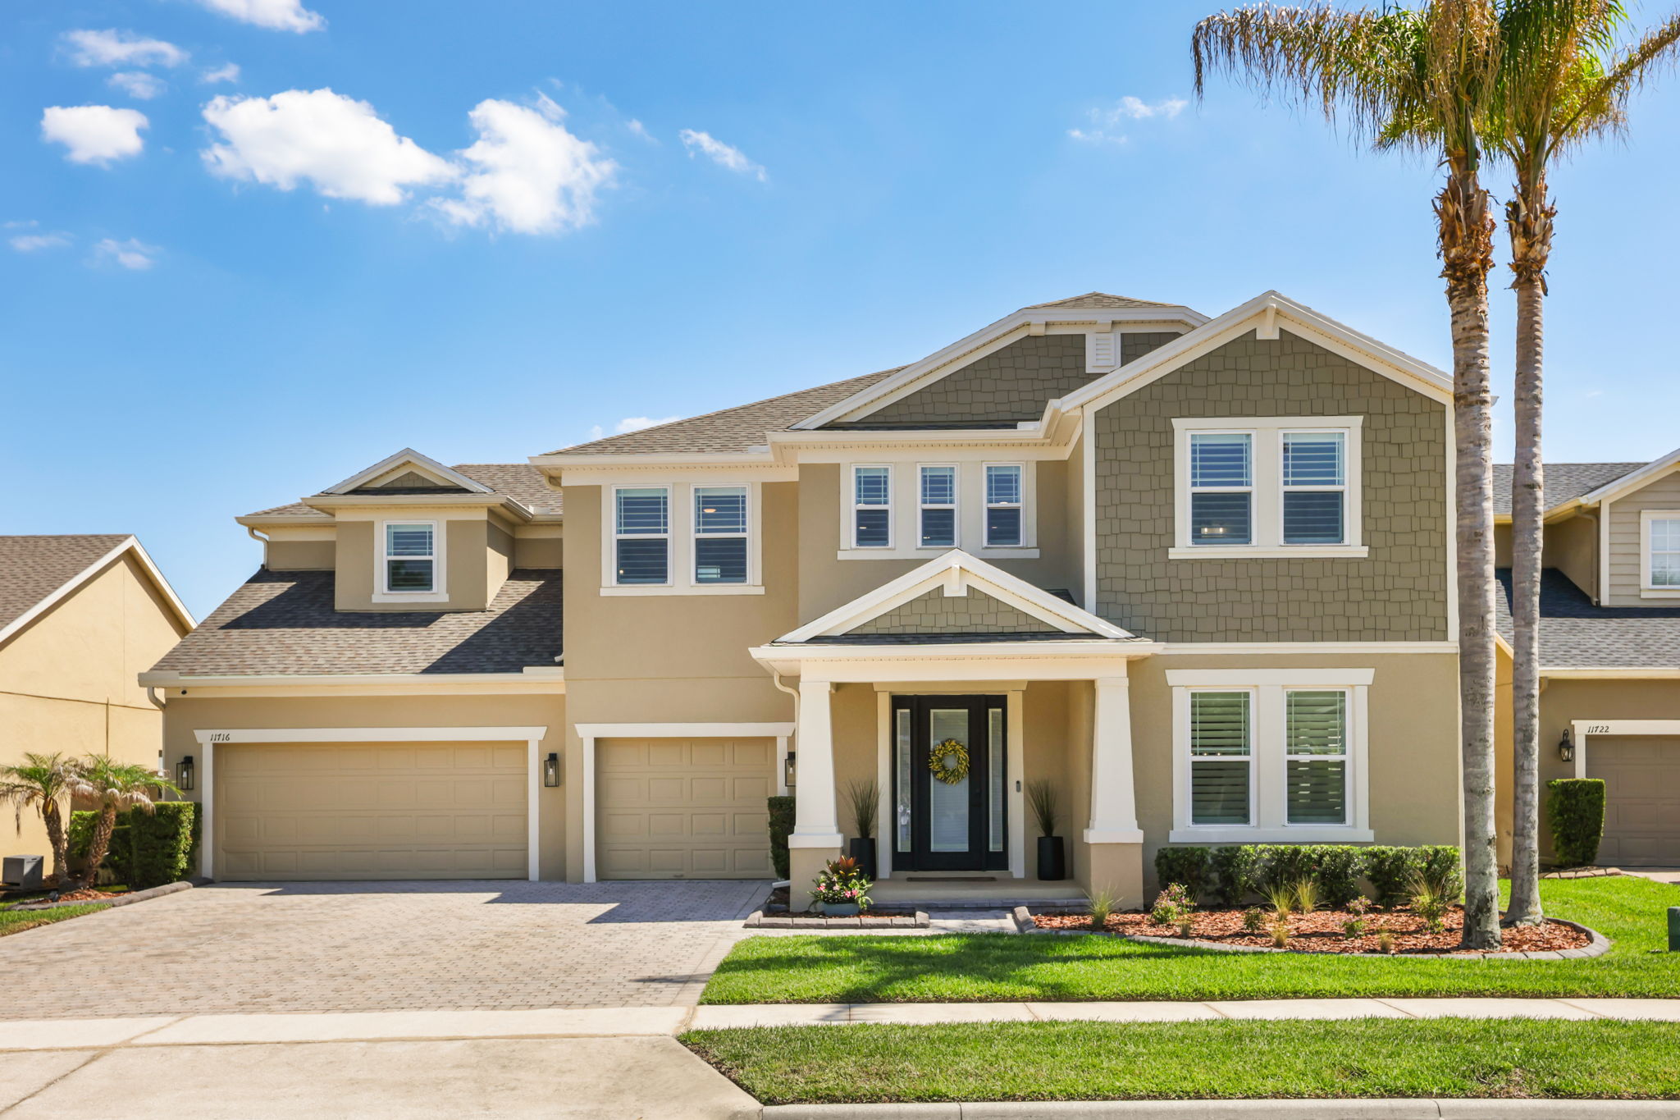
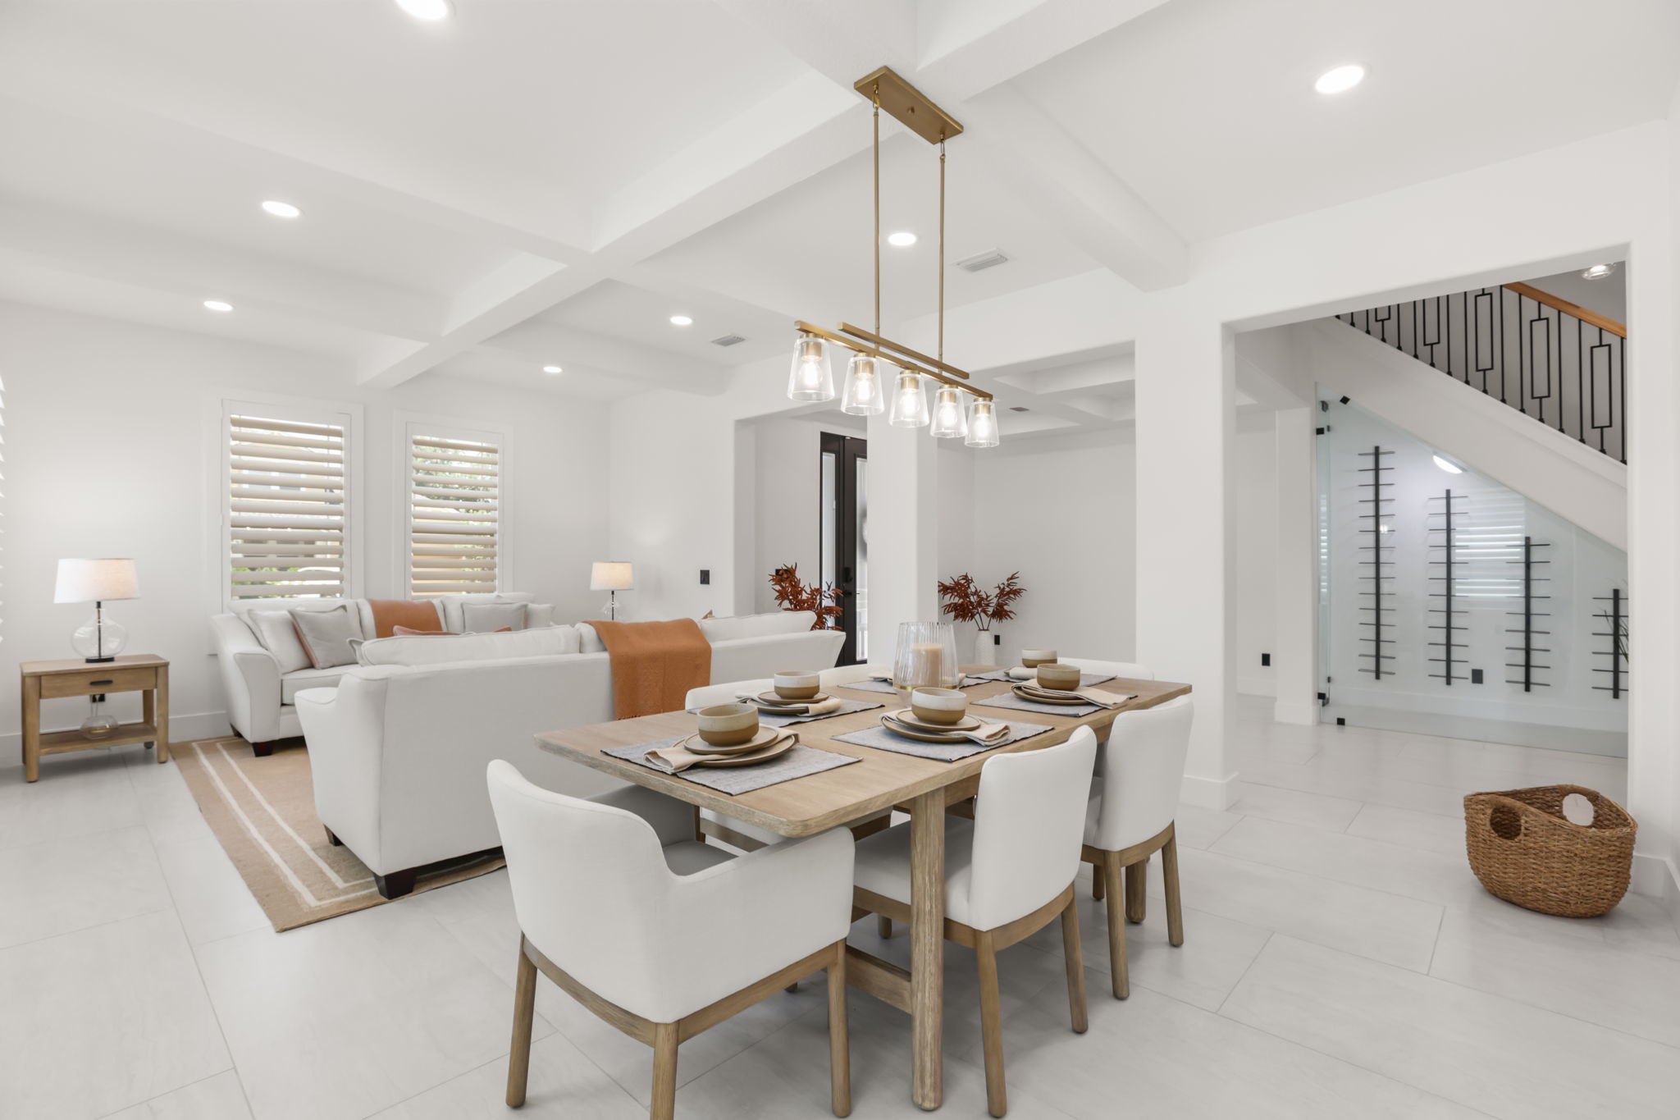
Recently renovated in 2023, this Grande Pines residence delivers more than 4,200 square feet of polished living in the heart of 32836.
Six bedrooms. Four full baths. A three-car garage. Pond views. Disney fireworks at night.
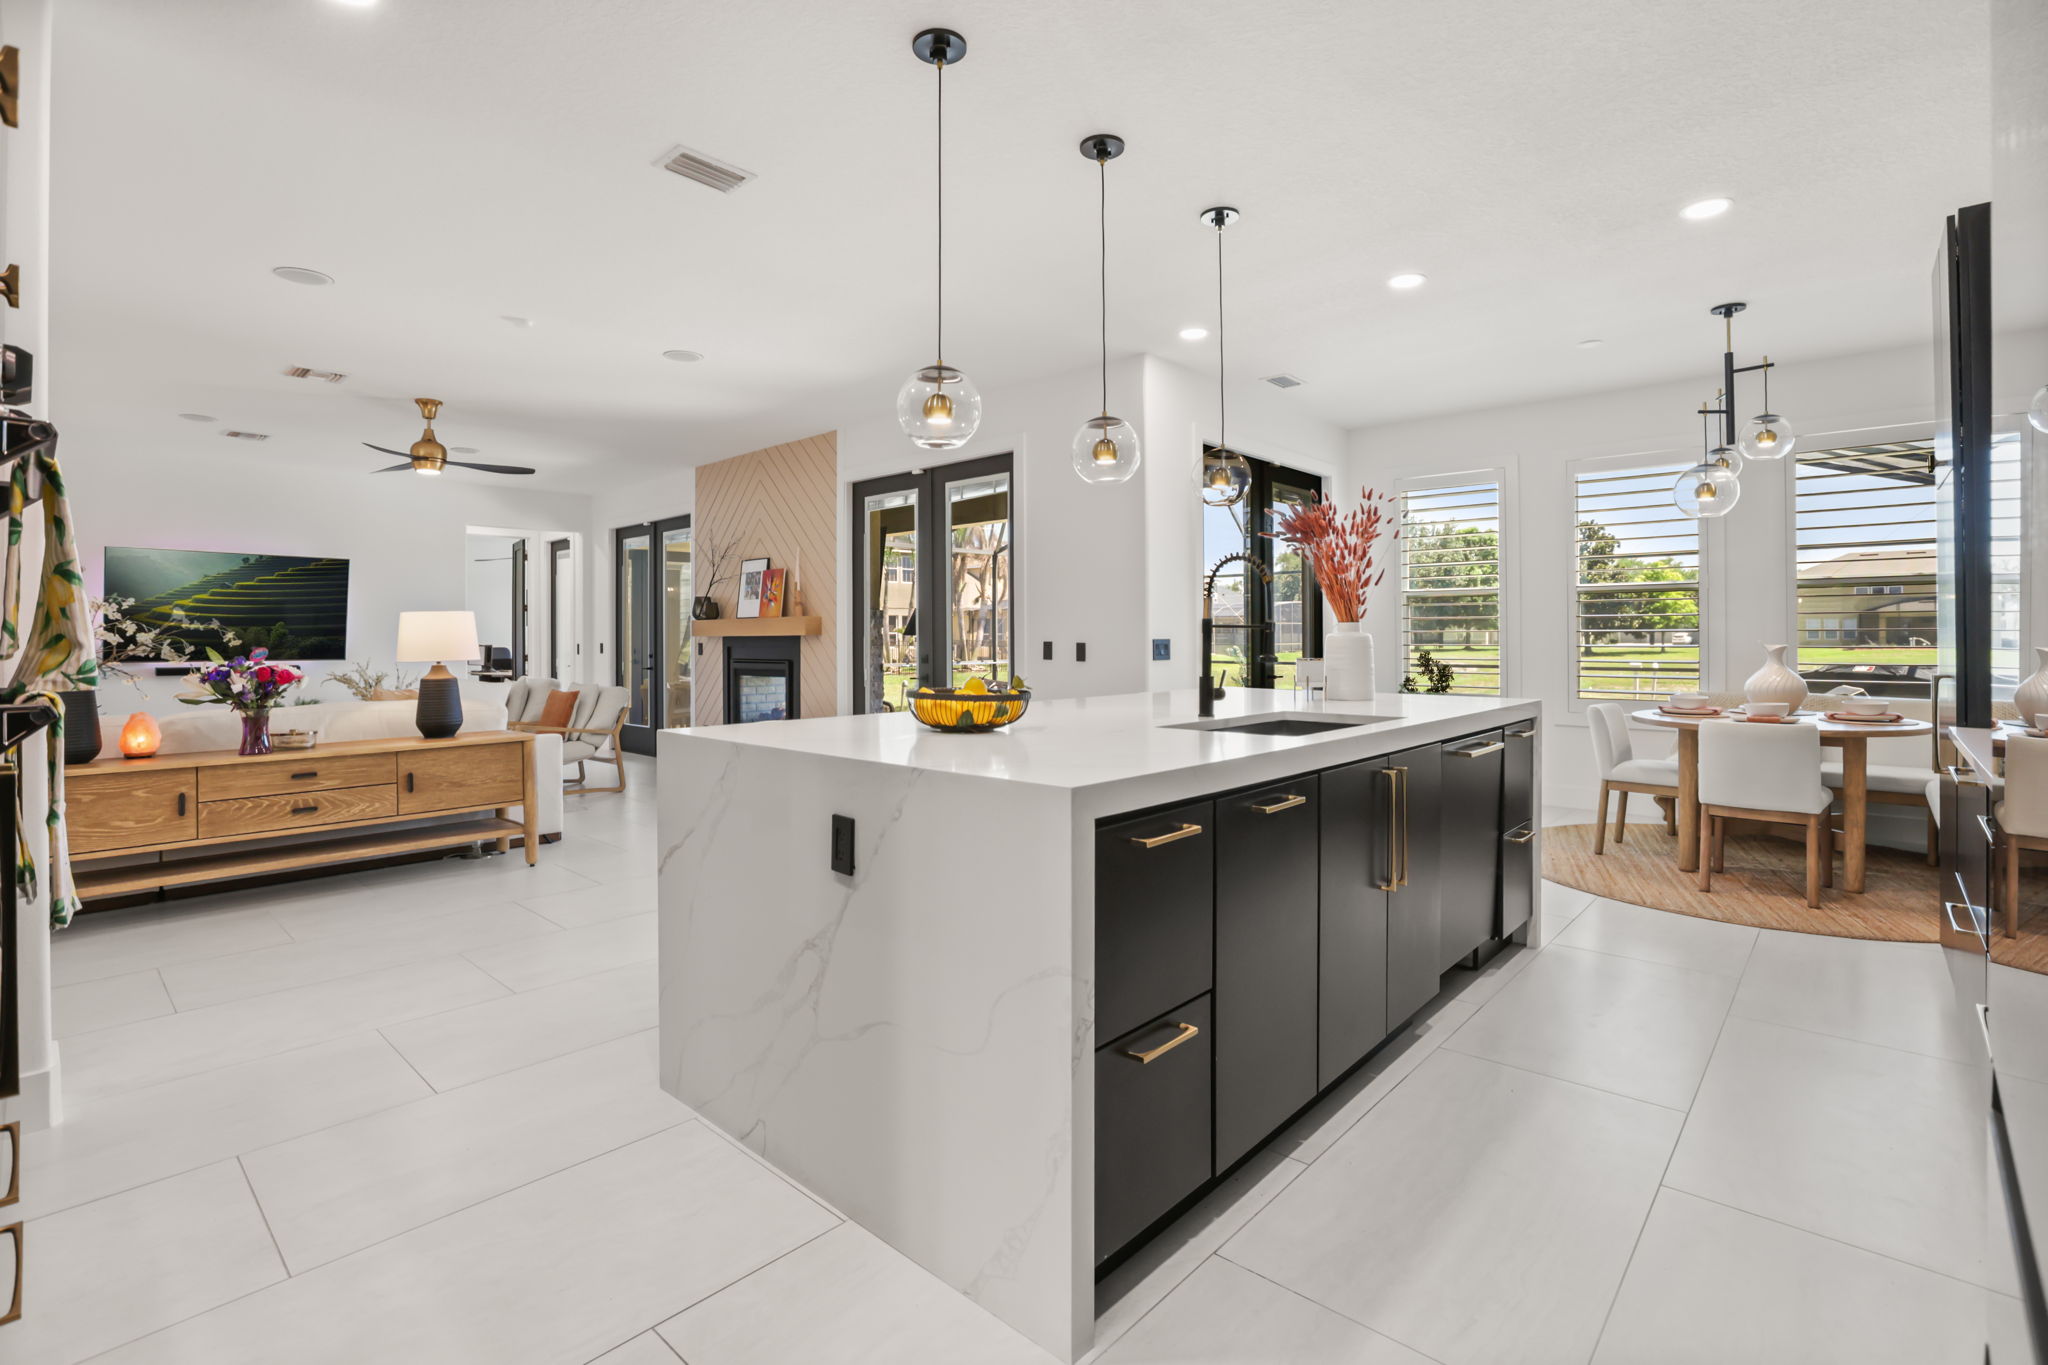
A kitchen that gathers the whole house around it
Contrasting cabinetry, Calacatta Gold quartz, and a large waterfall island that naturally becomes the gathering point of the home. Built-in oven, cooktop, and wine refrigerator, with French doors opening straight onto the lanai.
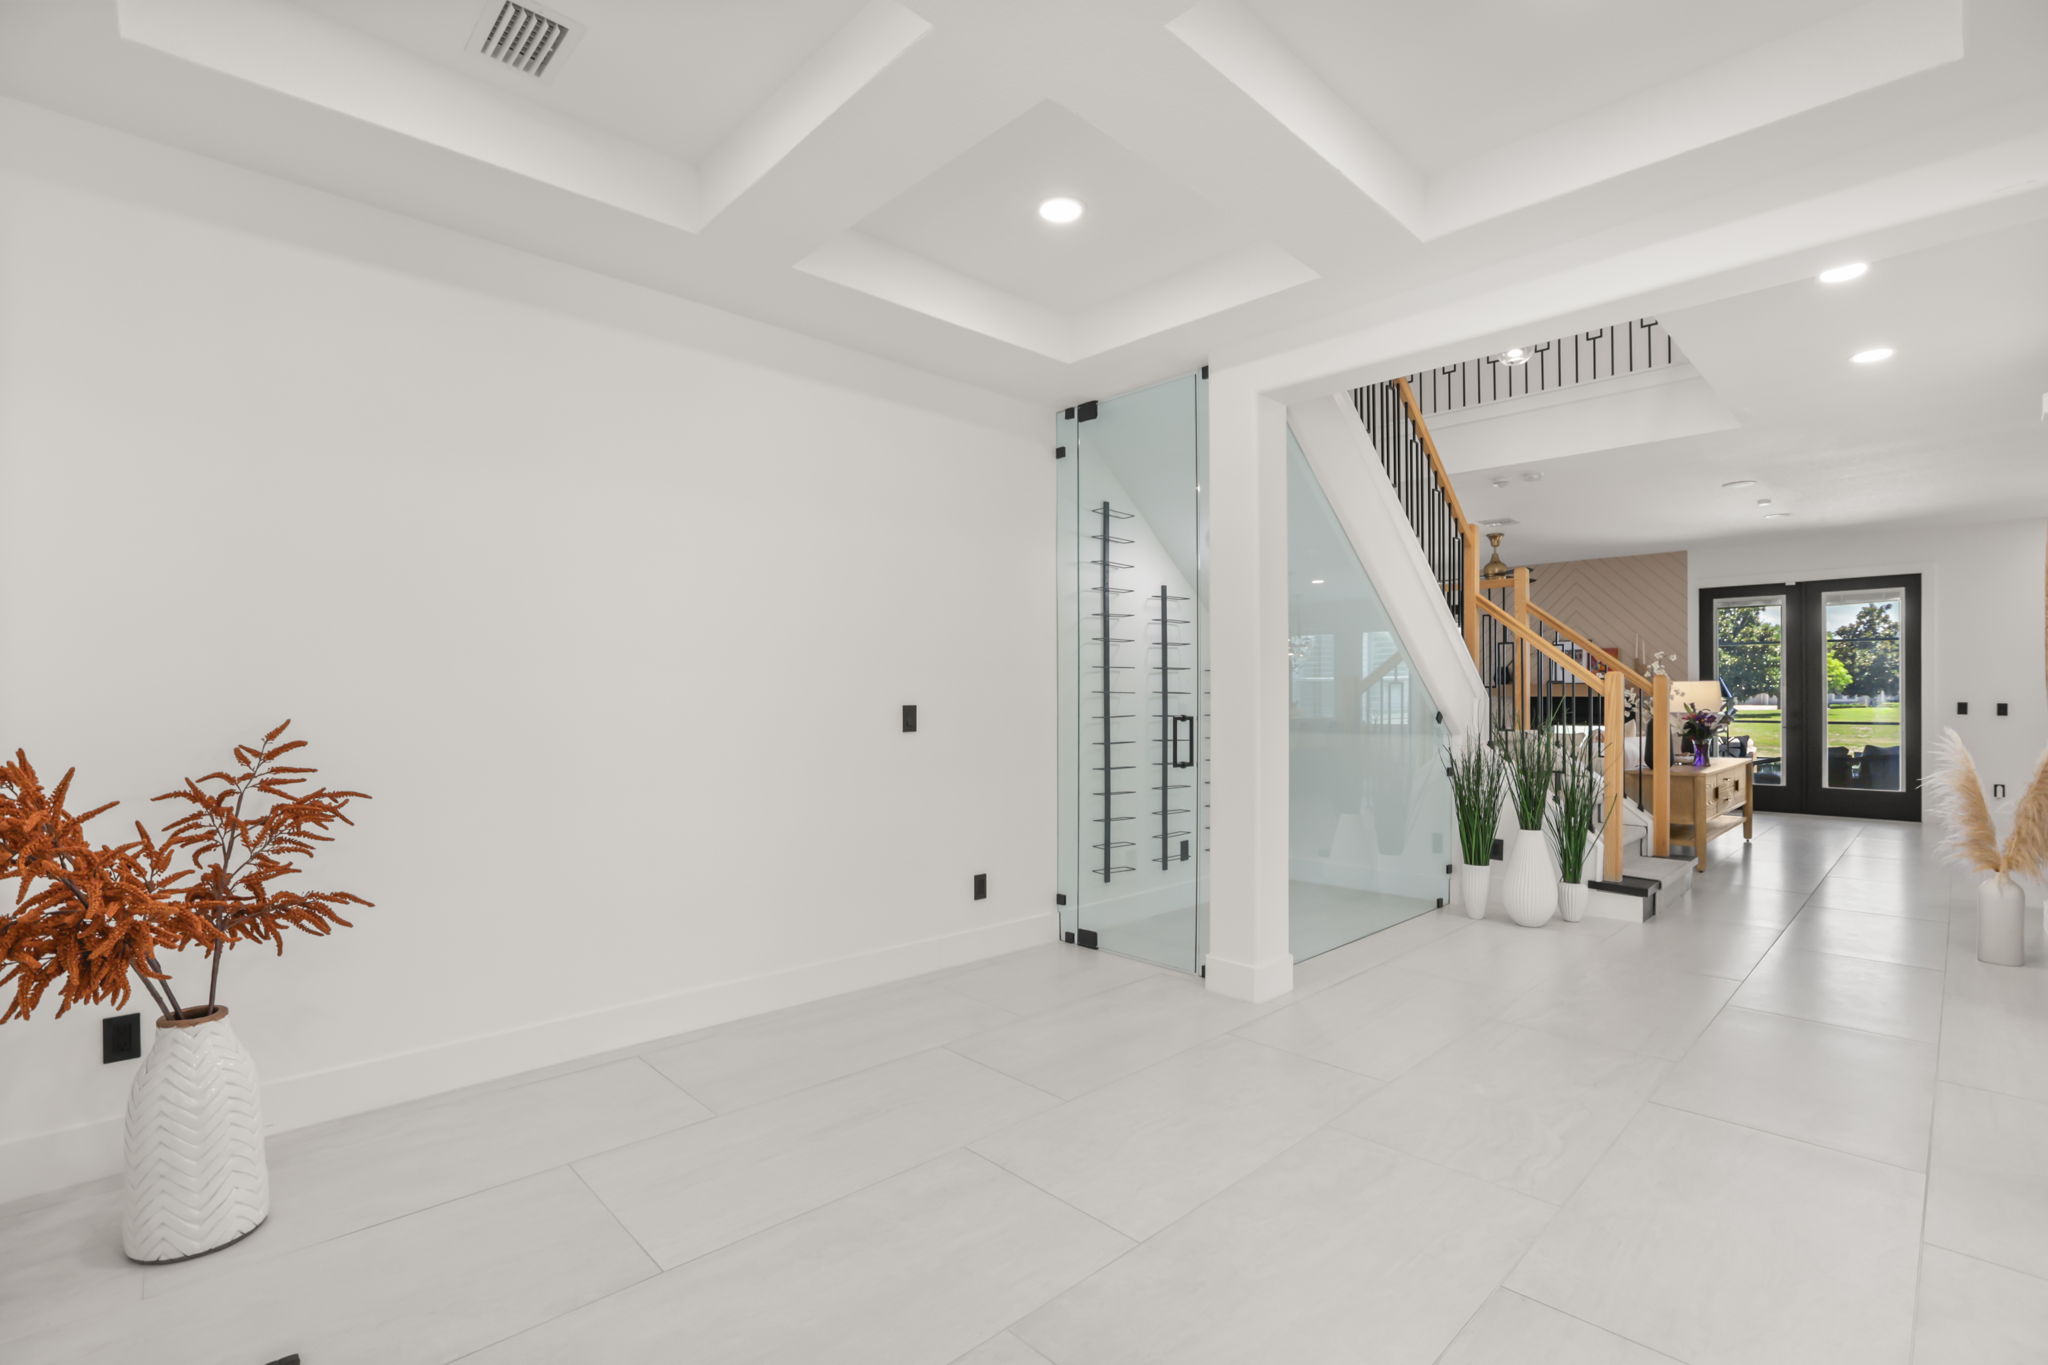
Then there is the wine room
Angled glass beneath the stairs with custom racking — a detail that could have been ordinary, and instead became architectural. The staircase carries engineered hardwood, a tailored runner, and oak handrails beneath coffered ceilings.
Open water behind you. Fireworks beyond that.
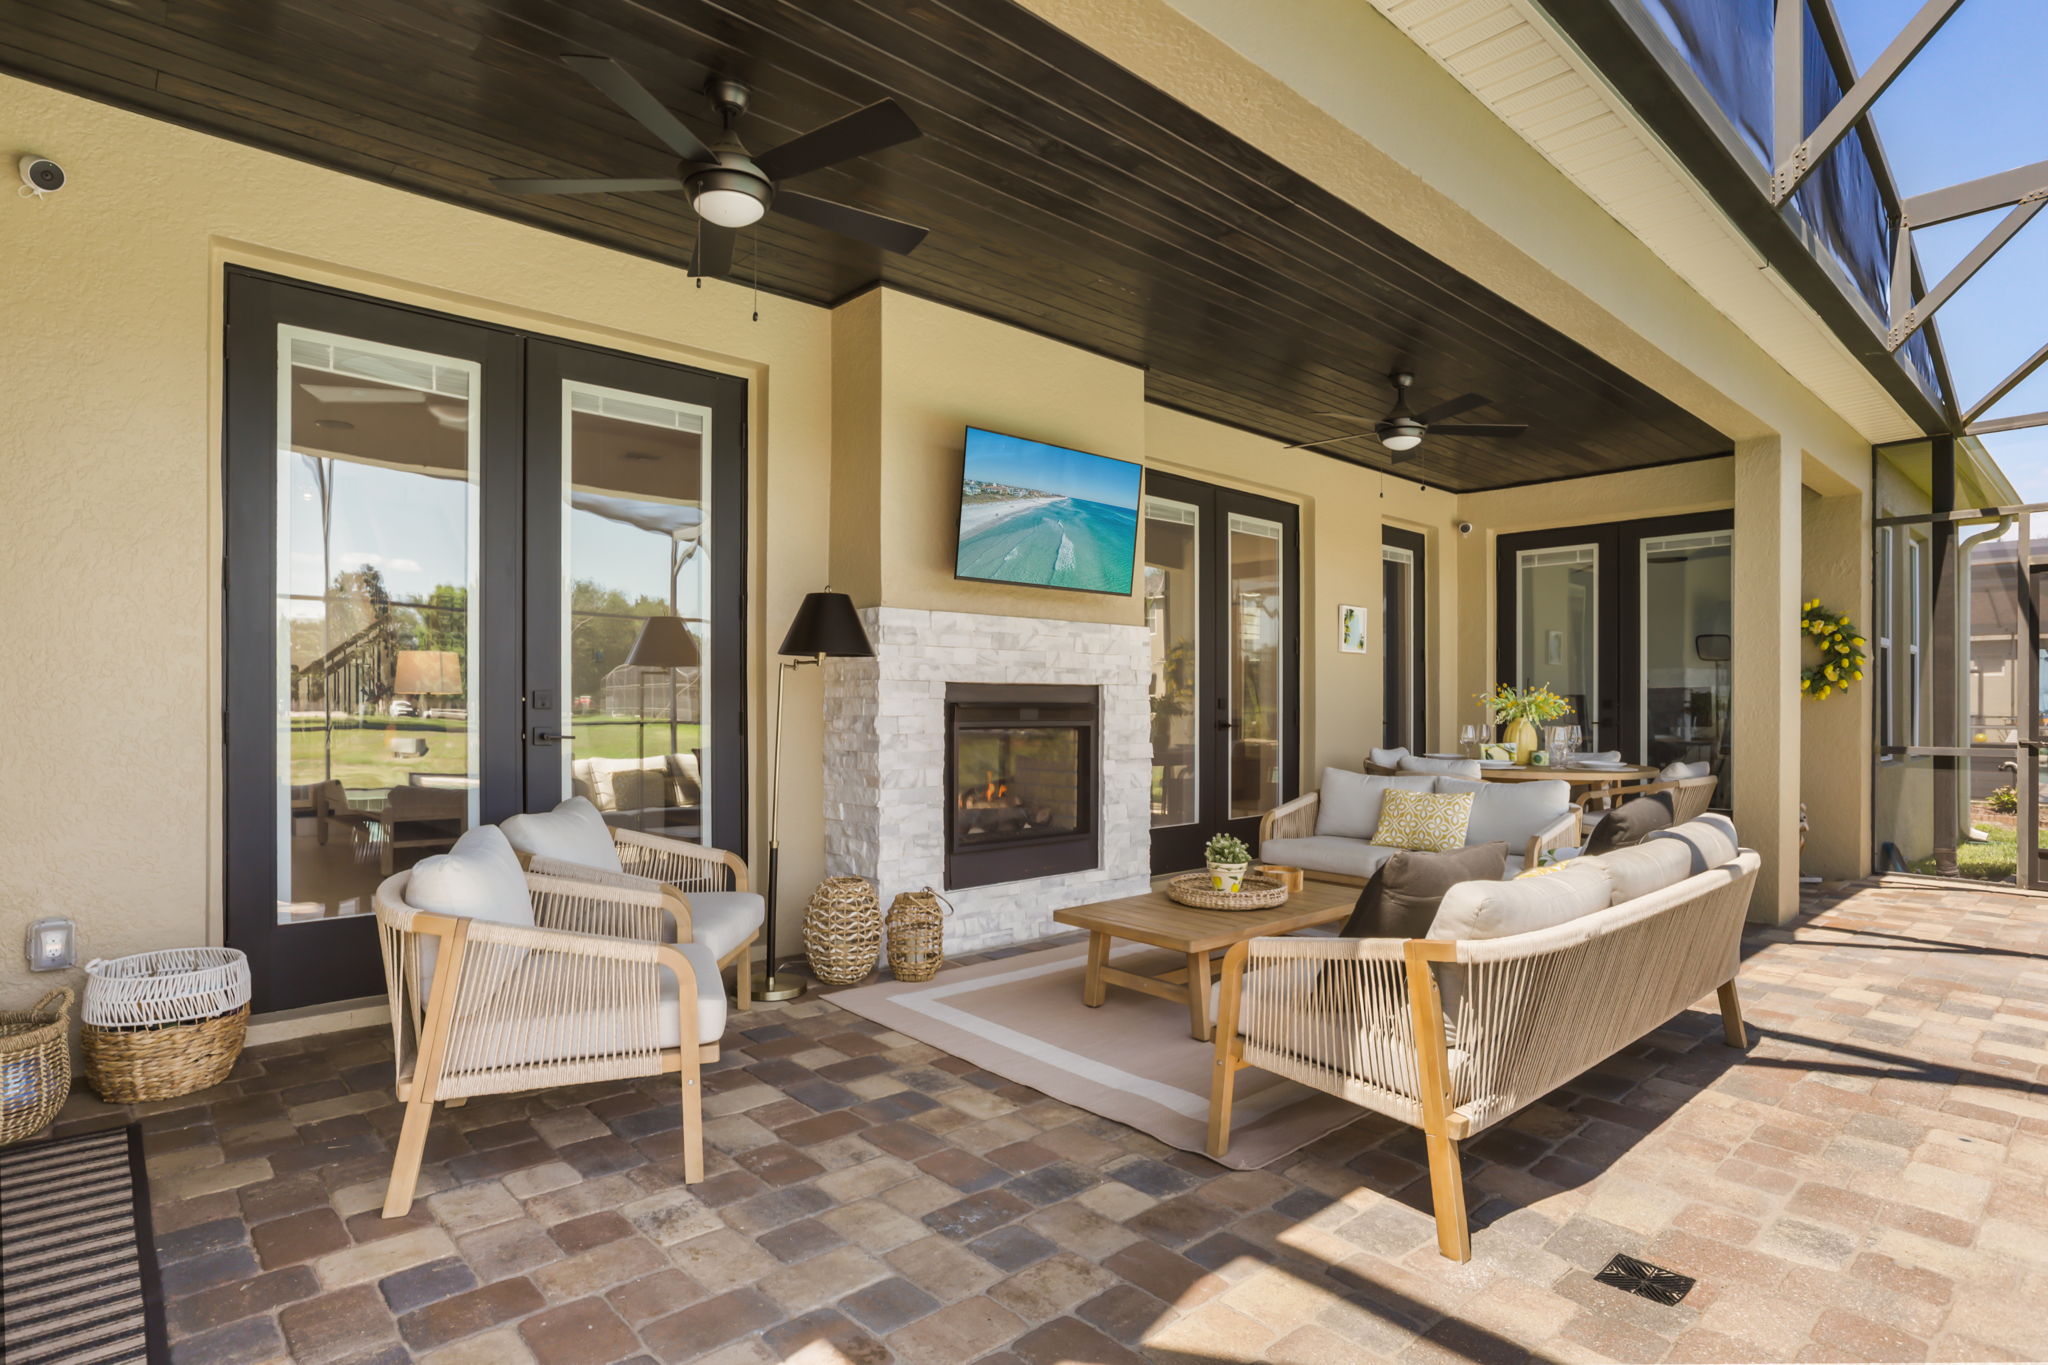
The fully enclosed paver pool area takes over out back — a large heated pool, in-ground spa, covered outdoor living with its own gas fireplace, and pond views that end each night with Disney fireworks on the horizon.
Fireworks from the window. Steam from the shower.
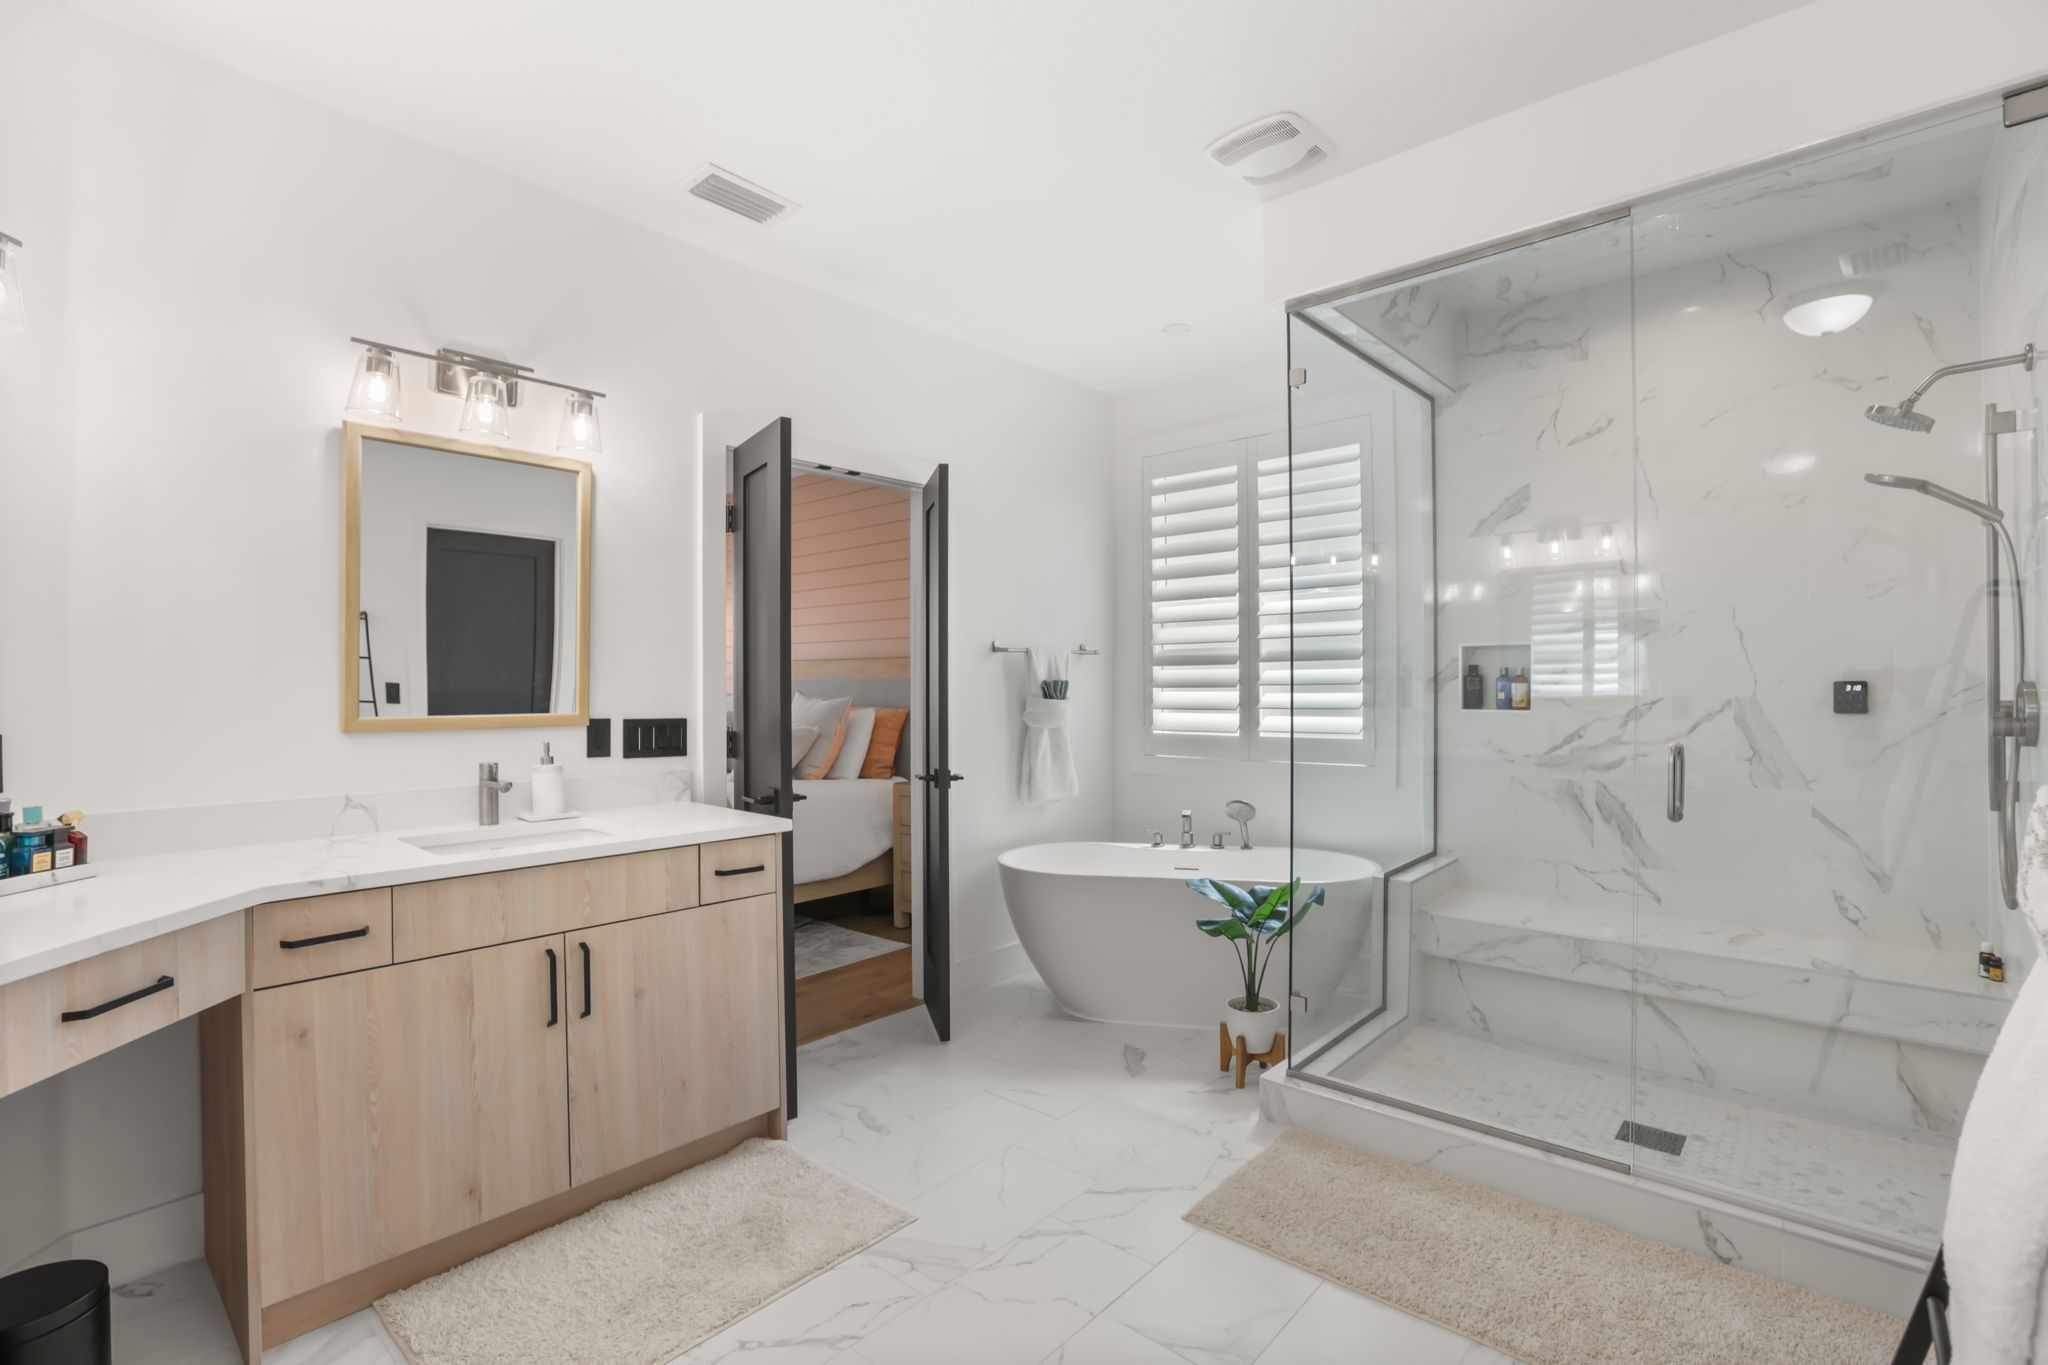
The primary suite carries the same thoughtfulness as the rest of the home — with views of the nightly fireworks, a Kohler steam shower, and a freestanding modern tub.
Two fully fitted walk-in closets. A dual-sink vanity. And, like every bathroom in this house, premium fixtures with custom glass throughout.
Some homes are updated.
This one is complete.
- 01New roof, new A/C, and new water heater, all installed in 2023.
- 02Large-format porcelain tile across the first floor, modern oak engineered hardwood upstairs.
- 03Every bathroom updated with premium fixtures and custom glass.
- 04Fitted shutters on every window, plus energy-efficient HVAC, thermostat and windows.
Smart, secure,
and already handled
- 01WiFi-controlled pool and A/C equipment.
- 02ADT security with Google Nest cameras, electronic keypad entry, and electric garage doors.
- 03Heated pool and spa with a child safety fence and lighting.
- 04Gas fireplace inside, second fireplace on the lanai, reclaimed-water irrigation.
This Close to Magic Kingdom. This Much Space.
Six bedrooms, four bathrooms, and more than 4,200 square feet, fully renovated with a pool and spa — minutes from Disney, shopping, and everything people move to this side of Orlando for.
Minutes From Everything
- 3MINPublixLakeside Village · 1.1 mi
- 14MINMagic Kingdom7.1 mi
- 14MINDisney Springs7.9 mi
- 16MINWalmart SupercenterHamlin · 7.7 mi
- 26MINUniversal Orlando Resort15.6 mi
- 30MINOrlando International Airport22.4 mi
Drive times via Google Maps under typical traffic. Estimates only — actual time will vary.
Zoned schools per Stellar MLS / listing agent; grades per Niche.com. Confirm current zoning directly with Orange County Public Schools before relying on it.
Walk Through Before You Walk In
Every room, browseable right here — click any photo to open the full-size viewer.
Showing 10 of 66 photos — open any one to browse the full set.
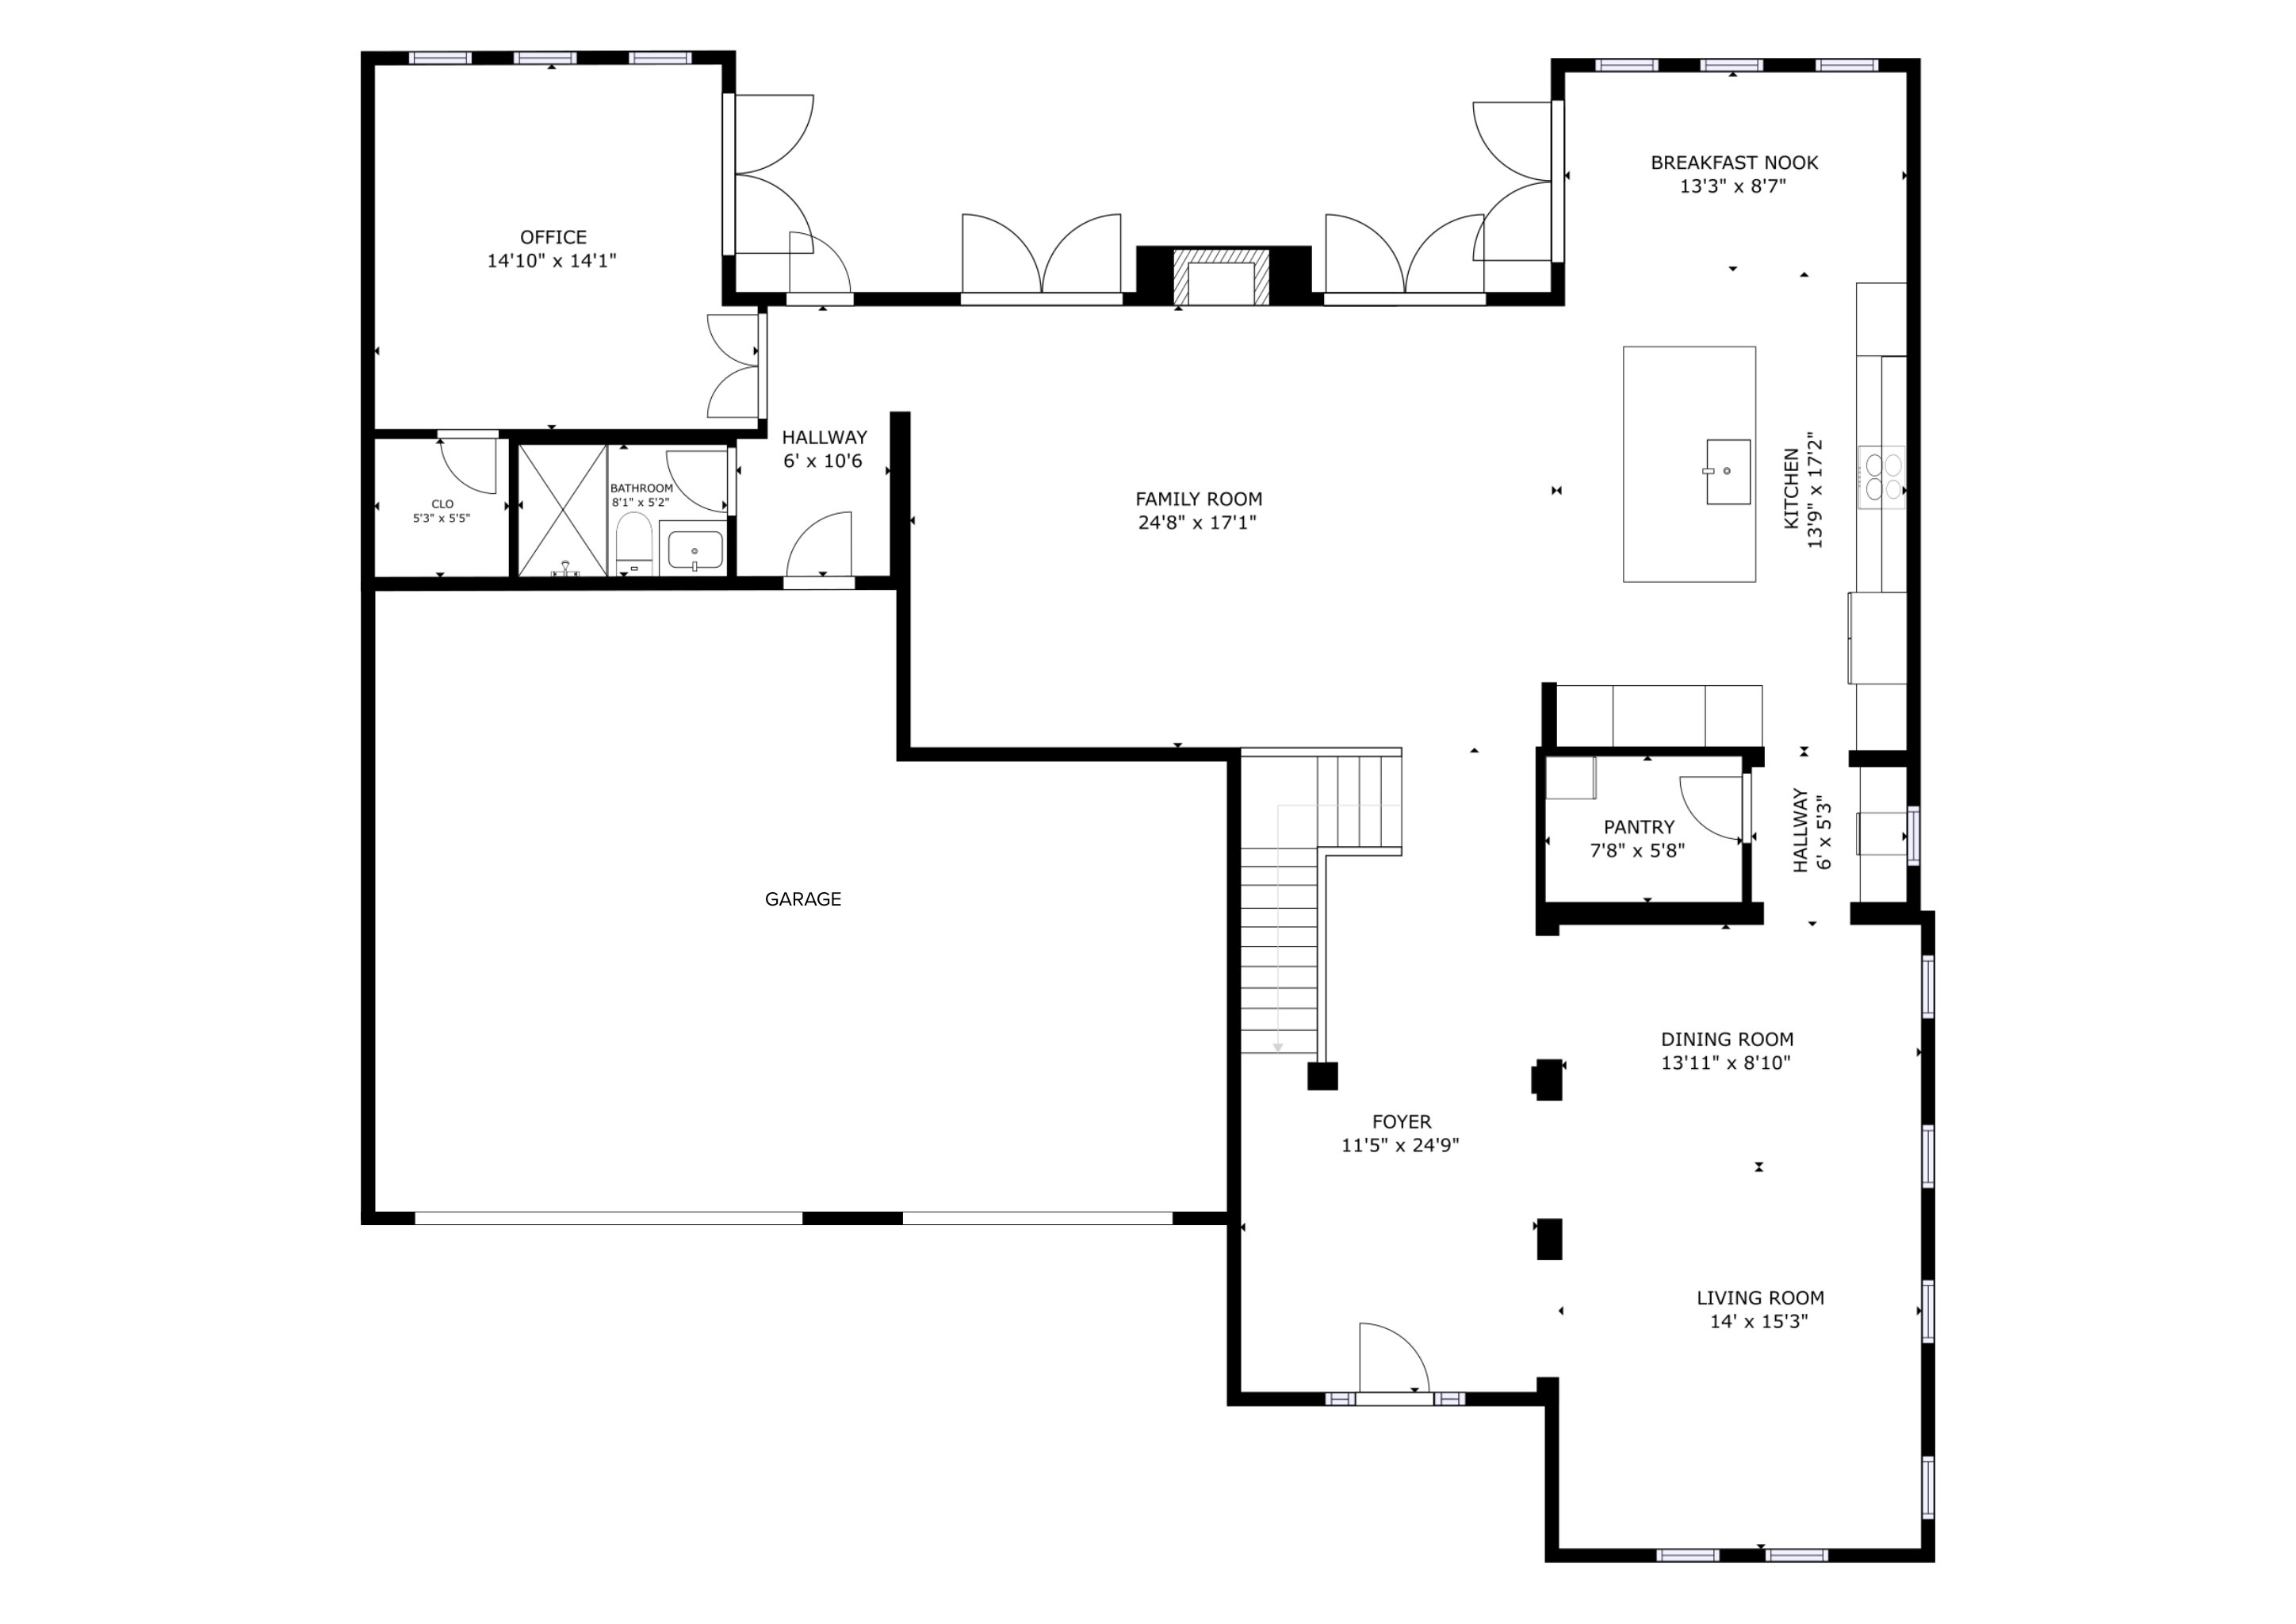
First Floor
Kitchen, living room, family room, dining room, and a dedicated home office with its own bath — everyday living, all on one level.
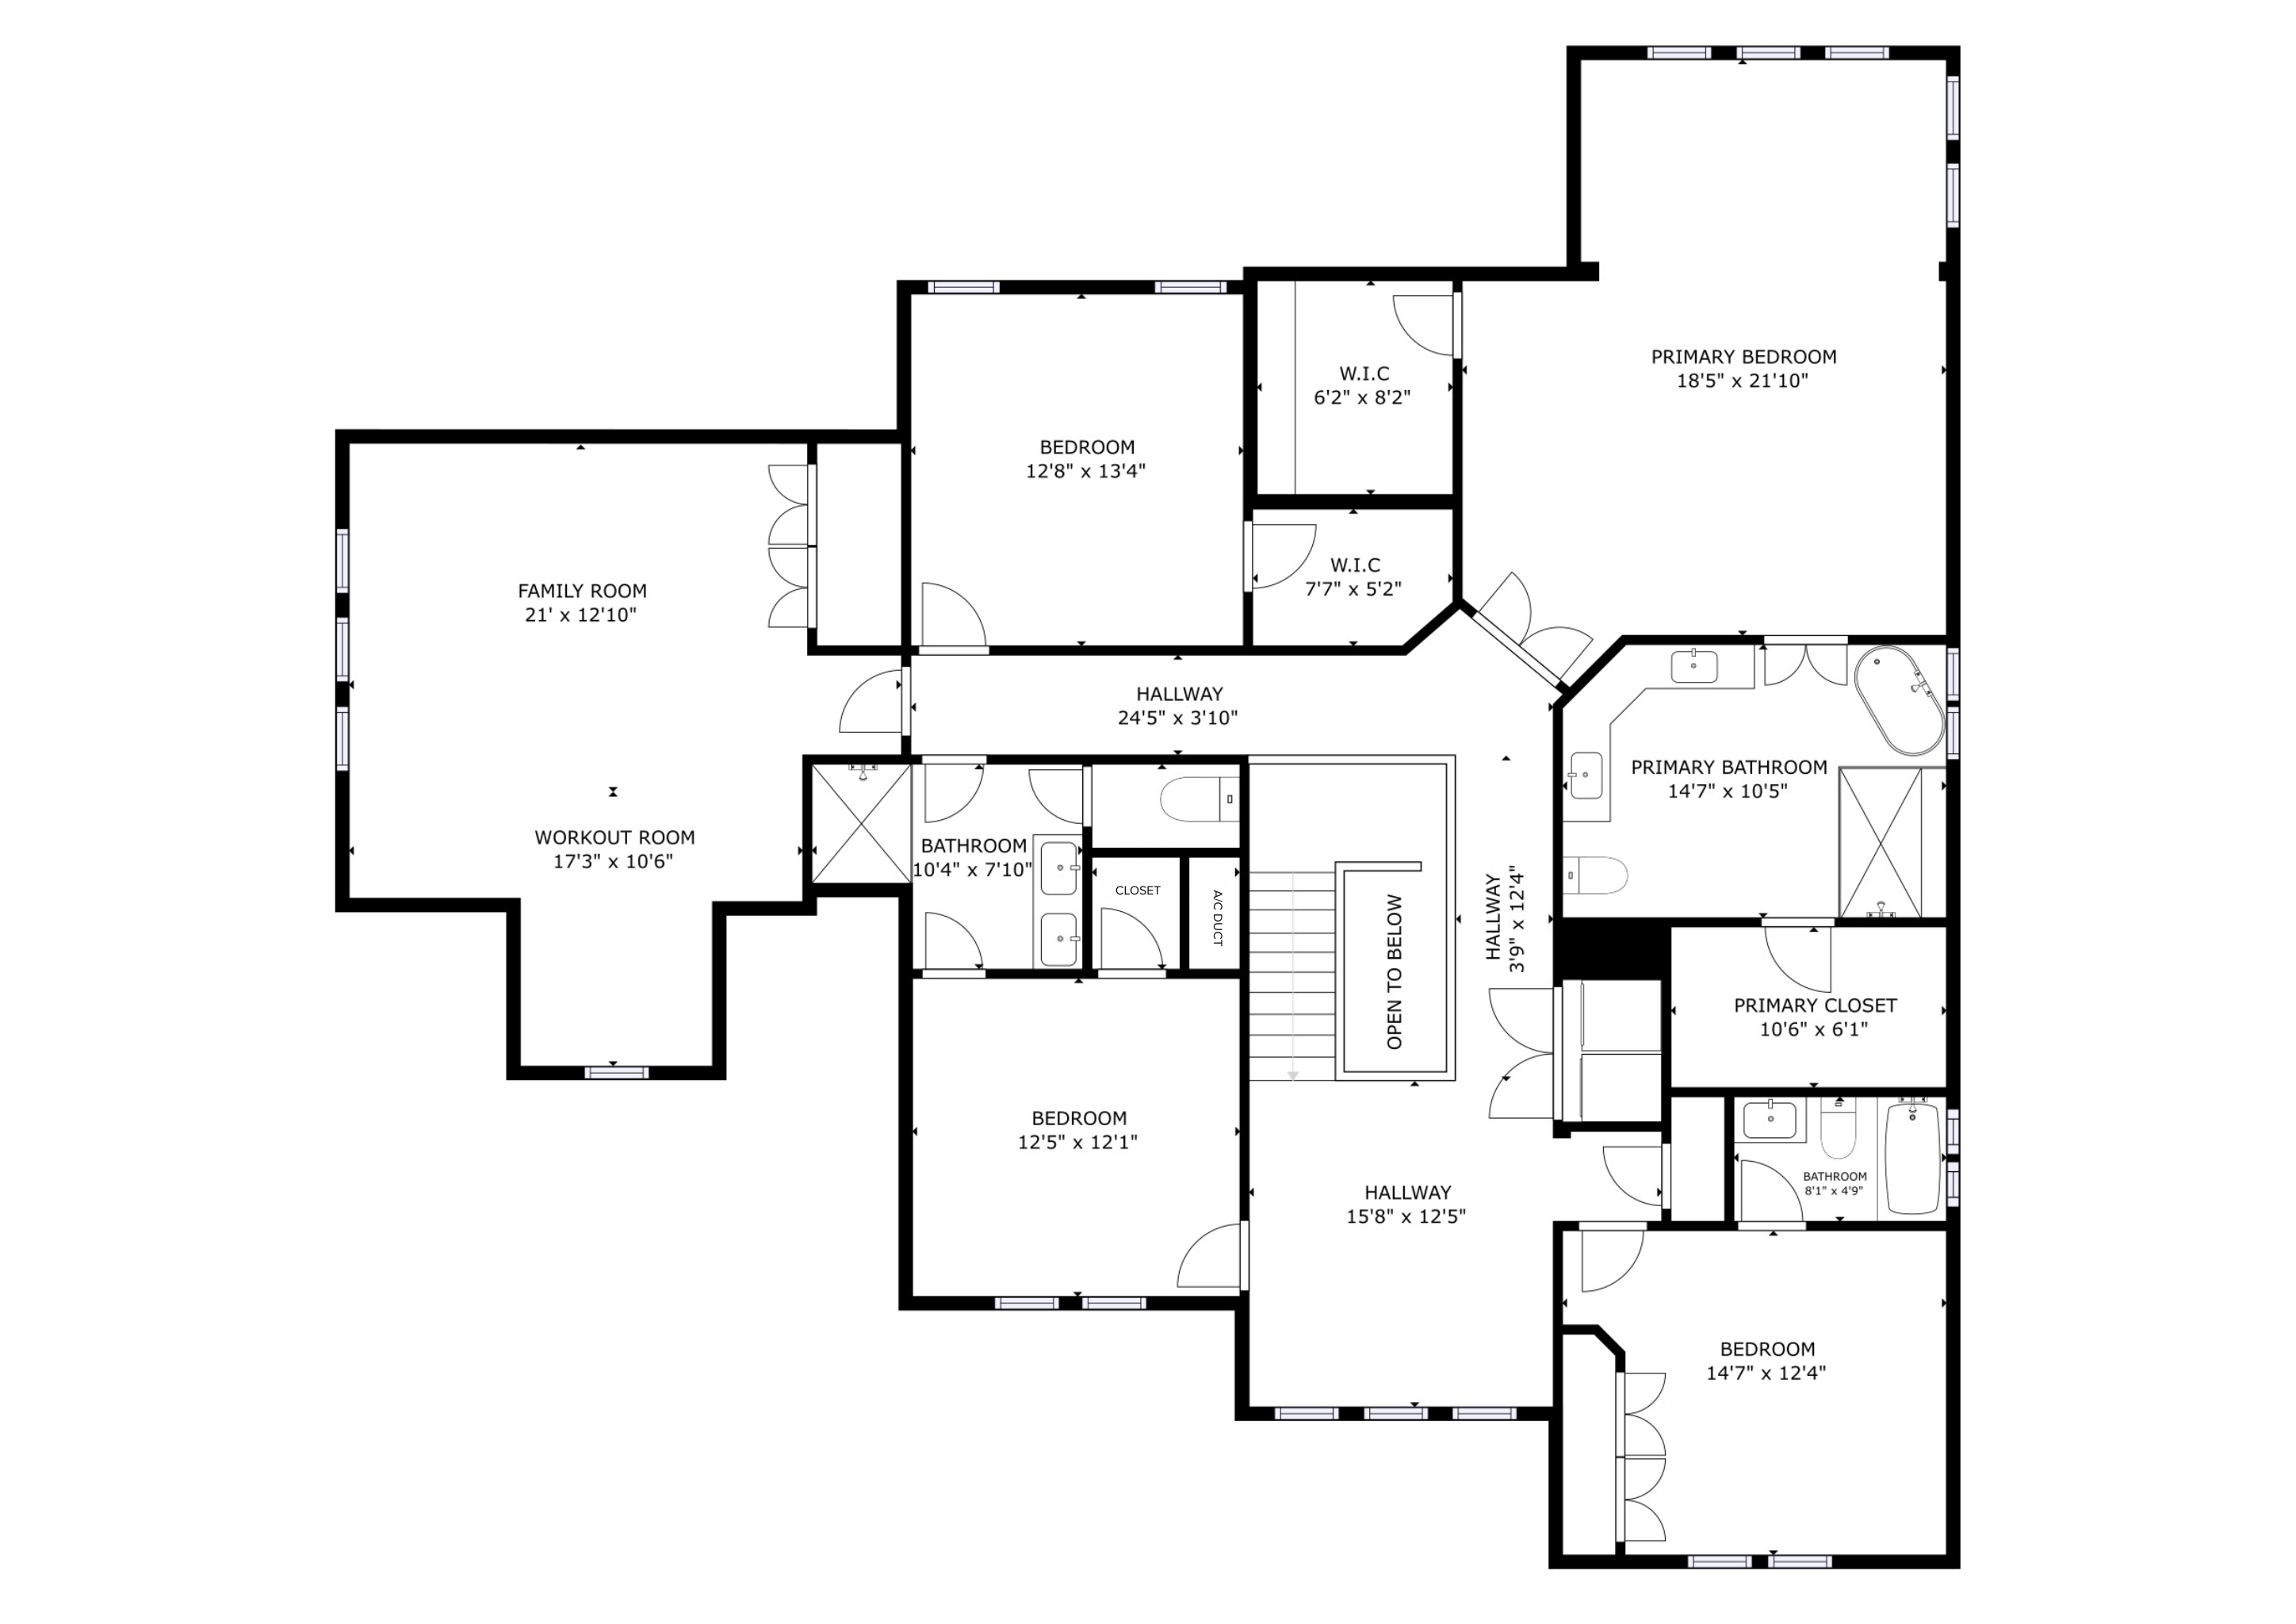
Second Floor
Primary suite, three more bedrooms, a bonus family room, a private workout room, and laundry — 5,481 total square feet, laid out so everyone has room to spread out.
Showings & Offers
How do I schedule a showing?
What should be included with an offer?
Please submit all offers with a pre-approval letter or proof of funds. The property is being sold as-is. Cash, conventional, FHA and VA financing are all welcome.
What are the HOA and leasing rules?
The HOA fee is $603.90 paid semi-annually — about $100.65 per month. Minimum lease period is 1-2 years, and buyers should verify all leasing restrictions with the HOA.
Are disclosures available?
Yes — flood disclosure, seller property disclosure, and HOA/PUD disclosure are all attached to the listing and available on request.

Questions About 11716 Sheltering Pine?
11716 Sheltering Pine Drive, Orlando, FL 32836 · MLS #O6411741 · Listed at $1,180,000 by Florida Homes Group LLC. Source: Stellar MLS. All information deemed reliable but not guaranteed and should be independently verified. Property sold as-is. Listing agent has a personal interest in the property. One or more photos may be virtually staged. Buyer to verify all information deemed important, including HOA fees, restrictions, room sizes, square footage and school zoning. Not intended to solicit currently listed properties.